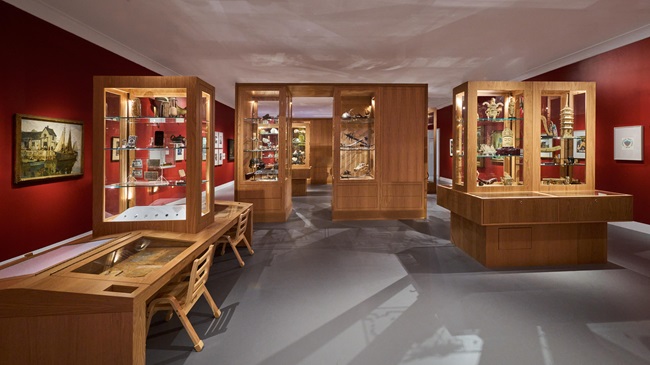
For its recent 18,162-sq.-ft. renovation and redesign for the Berkshire Museum, Los Angeles-based StudioHAU’s vision is part of a three-phase institutional transformation that retains the clarity of the axial relationships between galleries from the building’s original plan while creating portals that draw visitors through the spaces and the museum’s collection.
Located in Pittsfield, Mass., and set among neighboring cultural institutions, the Berkshire Museum is a cultural center for the Berkshires. It is unique given its focus on collecting art, history, and natural science specimens and displaying and interpreting them in new ways, with an emphasis on education. Inspired by the Smithsonian, the Metropolitan Museum of Art, and the American Museum of Natural History, local city leader and paper mill magnate Zenas Crane founded the Berkshire Museum, which opened in 1903, with the mission “to bring people together for experiences that spark creativity and innovative thinking by making inspiring educational connections among art, history, and natural science.”
StudioHAU’s redesign of the historic space encompasses both curatorial strategy and design, establishing a connection between the history of the Earth and the Berkshires, highlighting the collection, and creating a meaningful and inspiring visitor experience.
“It is always challenging working with interdisciplinary museums, which makes the design concept so important,” said Yo-ichiro Hakomori, Founder of StudioHAU, whose career portfolio encompasses projects at the Art Institute of Chicago, Pomona College, Grand Rapids Art Museum, and an unbuilt vision for Texas’ Tyler Museum of Art. “Focusing on specificity and details, displays are framed by new casework and spaces that enhance the artifacts’ aesthetic characteristics as well as provide visual links to learning, interpretation, and engagement with other works nearby.”
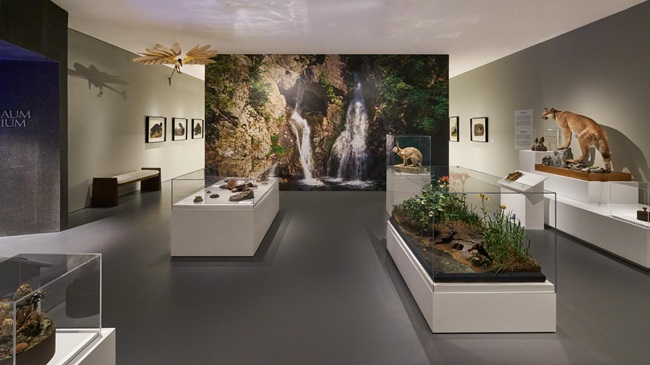
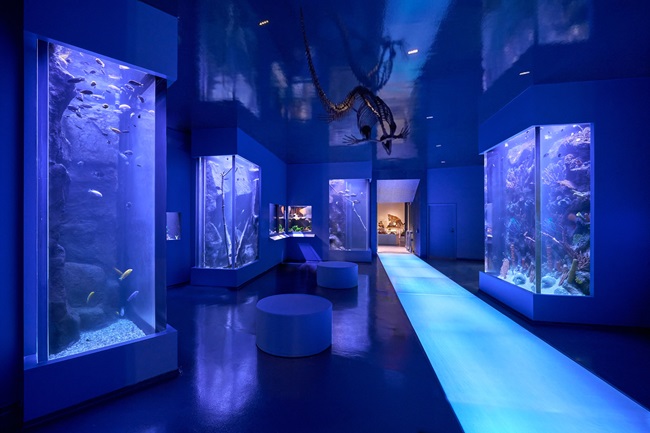
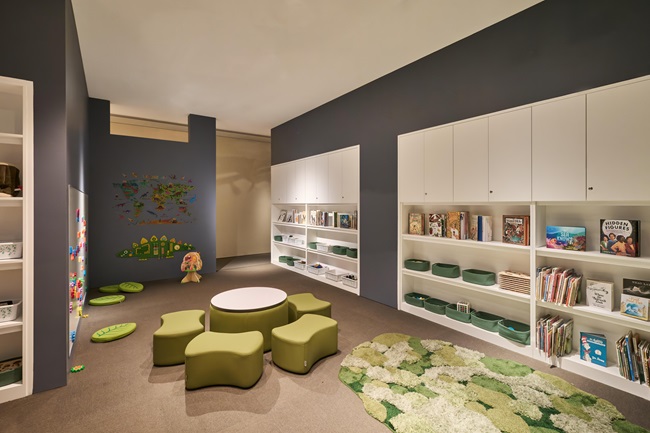
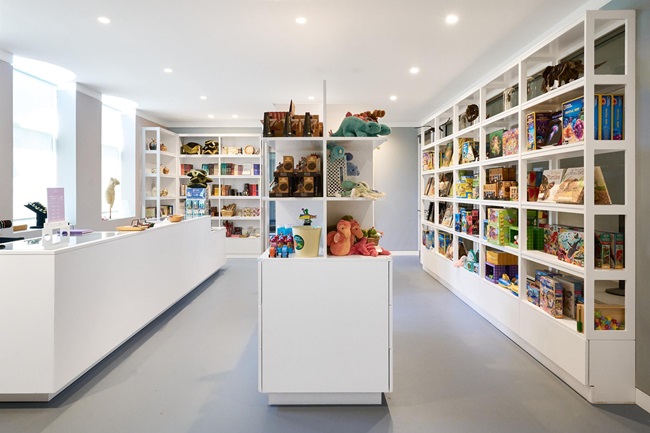
The renovation includes several major enhancements, such as the relocation and expansion of the museum’s signature aquarium, new and enhanced spaces for the lobby, improved thematic galleries, and flexible, multi-purpose space for lectures, films, and rental opportunities. These spaces will showcase episodic experiences around local history, paintings, sculptures, scientific instruments, rocks and minerals, prehistoric fossils, taxidermy, and more. To ensure each visit remains fresh and engaging, the museum will incorporate interactive elements, rotating exhibits, and multi-sensory installations throughout the new spaces.
Collaborating with the Berkshire Museum’s leadership and its curatorial, aquarium, and education teams, StudioHAU’s design reimagines and repositions its diverse collection as a series of episodic experiences. Galleries are choreographed processions that emphasize axial connections and highlighted thresholds. New casework and spaces frame each display and enhance the artifacts’ aesthetic characteristics. While offering flexibility for visitors to embark on a personal journey within the museum, StudioHAU’s design honors the existing building’s spatial and geometric logic through orthogonally linked galleries surrounding the aquarium, emphasizing transitions through portals.
Prioritizing the Berkshire Museum’s multi-generational appeal, StudioHAU’s design creates a sense of wonder and curiosity that being in nature provokes, allowing visitors to explore art and artifacts of the Earth without feeling overwhelmed. Furthermore, the new design creates an even more immersive, educational, and engaging environment for the community.
“The ability to complement the ancient with the new, objects with the living, and the arts with the sciences allows the Berkshire Museum to offer truly unique experiences and programs to people of all ages and students across all grade levels,” said Kimberley Bush Tomio, Executive Director of the museum. “StudioHAU’s new design amplifies that mission.”
About StudioHAU
Established in 2016, StudioHAU is a design and research office that integrates sustainable architecture, urbanism, and space. Led by Yo Hakomori, the firm creates environmentally responsive designs that enhance the symbiosis between buildings and natural forces, aiming to inspire social interaction and personal reflection.