Great design never fades. It evolves. Every era leaves a lasting mark on the way we decorate, shaping the silhouettes we’re drawn to and the colors, materials, and details that define a home. Those signature looks keep coming back, reimagined for each new generation.
Houzz Pro partnered with four design and construction firms to bring iconic looks from the past into the spaces we live in today. Using the Houzz Pro 3D Floor Planner, these pros brought the beloved styles of earlier decades to life through a contemporary lens, keeping the details that make each era unforgettable while updating materials, layouts, colors, and functionality for modern homeowners.
“We challenged pros to reimagine iconic looks from past decades, and the results show just how far a design can go when you can see it in 3D,” said Liza Hausman, Houzz Senior Vice President of Marketing. “Houzz Pro’s 3D Floor Planner lets pros turn a concept into an immersive, realistic space, so they can test layouts, materials, and finishes and share their design with clients. With AI-powered product rendering, pros can turn the real products they’re specifying into 3D models and place them right in the floor plan, so clients review the actual pieces, not approximations. Seeing everything in 3D builds confidence long before work begins.”
An essential part of the Houzz Pro all-in-one AI software for construction and design professionals, the 3D Floor Planner helps pros win projects by showing prospective clients what’s possible from the very first conversation. From there, pros can use Takeoffs to calculate precise material quantities directly from the plan and turn the design into Estimates or Proposals for a faster path from concept to signed contract. As the project moves forward, 3D Floor Plans and Mood Boards keep clients and teams on the same page, providing context for Selections, so everyone can see how each product and material choice fits into the finished space.
1920s-inspired Art Deco primary bathroom | May Construction
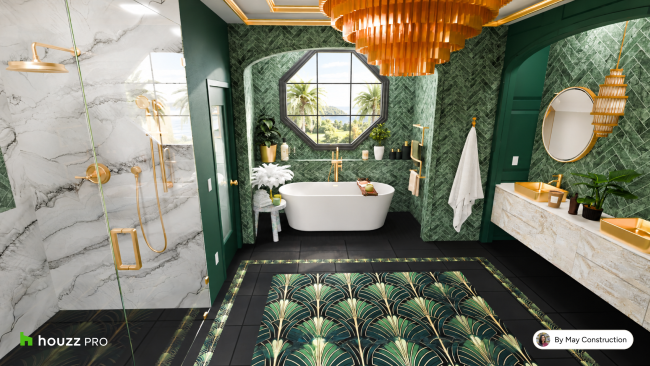
May Construction channeled the romantic glamour of the Jazz Age into a primary bathroom that feels opulent yet grounded. Designer Donna Gutto gave the era’s signature style a rich, moody edge, drenching the room in deep emerald paneling and green marble laid in a herringbone pattern. A dramatic fan-motif floor inlay framed in gold anchors the space, while a cascading copper chandelier and fluted glass pendants deliver unmistakable Deco sparkle.
Thoughtfully defined arches give the open floor plan structure, framing a freestanding soaking tub beneath an octagonal window on one side and a floating double vanity with gold vessel sinks and round brass mirrors on the other. An ornately carved antique armoire adds Old World character and generous storage for linens and toiletries beside a frameless glass shower clad in white marble.
“I wanted to convey a modern interpretation of 1920s Art Deco that keeps all the romance of the era but feels balanced and grounded,” said Gutto, designer at May Construction. “Deep, rich colors and bold, sophisticated details add depth and drama, while the arches give the open plan a feeling of structure. Being able to incorporate specific colors, finishes, and materials lets us create a highly personalized representation of the design.”
Tour the 3D Floor Plan.
1950s-inspired living and dining room | Carrie Lucke Designs
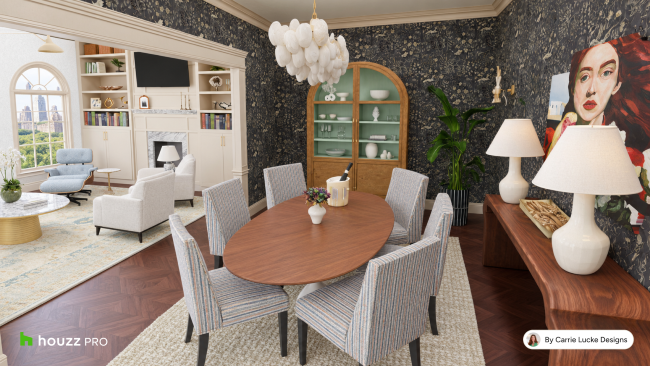
Carrie Lucke of Carrie Lucke Designs imagined a story as much as a space. A young couple inherits their grandparents’ Upper East Side apartment and makes it their own, honoring its old-school chic while infusing their love of 1950s style. In the dining room, inherited pieces set the tone. A burled wood arched hutch and striped upholstered chairs gathered around a round wood table feel collected over time, set against a deep charcoal botanical wallpaper, while a sculptural white chandelier and a bold contemporary portrait bring the room firmly into the present.
The same interplay of old and new carries into the living room. An iconic midcentury lounge chair sits easily beside clean-lined white armchairs and a sleek pedestal coffee table, all grounded by a softly faded rug that feels as if it has been in the family for decades. Where a pre-war apartment might have closed the dining room off behind a doorway, a wide cased opening keeps the classic millwork while letting the two rooms flow together, reflecting how families gather and entertain today. Built-in bookshelves flank a marble fireplace, and a brass bar cart stands ready for cocktail hour.
“I loved the idea of a young couple stepping into a home full of family history and making it feel like theirs,” said Lucke, founder of Carrie Lucke Designs. “The wallpaper, the dining chairs, the antique rug, and the hutch all carry that heirloom story, and the modern pieces let their own personality shine through. Being able to see the living and dining spaces together in 3D lets me test how old and new work side by side.”
Tour the 3D Floor Plan.
1960s-inspired Space Age kids’ retreat | Dwelling Place Interiors
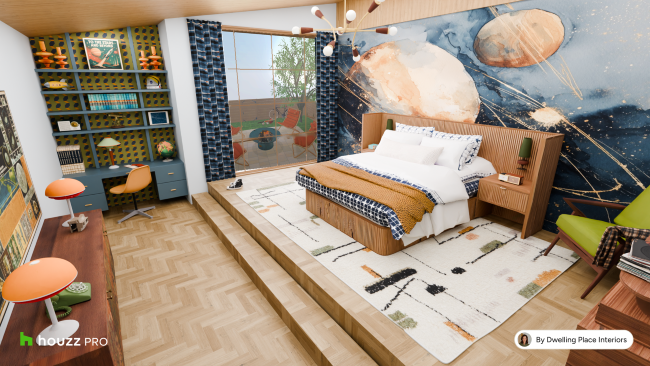
Inspired by the optimism of the Space Age, when kids watched rockets take flight and dreamed of the race to the moon, Dwelling Place Interiors designed a kids’ suite around a dramatic wall mural of orbiting planets. The space is made for sleeping, studying, playing, and dreaming, with a fluted wood platform bed, sputnik-style chandelier and mushroom lamps that nod to the interior design styles of the era. Midcentury furniture forms, warm wood tones, graphic patterns, and shades of blue and orange establish the palette connecting each space, allowing smaller accessories to tell the story. For example, built-in shelves backed in a geometric wallpaper hold vintage “Hardy Boys” books, a globe, and a toy rocket above a blue study desk.
“Every detail was intentionally selected, from period-inspired furnishings and artwork down to the vintage rotary phone and Polaroid camera sitting atop the dresser,” said Dwelling Place Interiors’ Rochelle Grass. “We then brought the space to life through detailed digital design and rendering for a complete picture.”
The design extends well beyond four walls, with a private foyer entry, a generous walk-in closet, a bathroom with an orange vessel sink, globe sconces, and a frameless glass shower lined in terracotta-toned tile above a retro leaf-patterned floor. Outside, a small side yard with a swing and patio offers a quiet place to read, play, or simply look up at the stars that inspired the room itself.
“[Houzz Pro’s 3D Floor Planner] helps us answer the question we ask throughout our design process: does this feel like the person who lives here?” Grass added.
Tour the 3D Floor Plan.
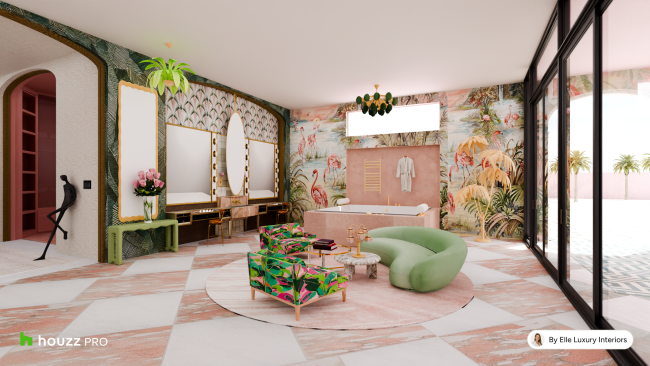
1990s-inspired cabana primary suite | Elle Luxury Interiors
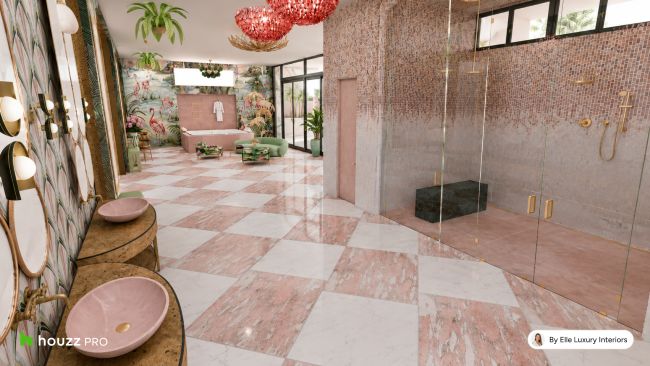
Danielle Diaz of Elle Luxury Interiors grew up in 1990s Miami, and this cabana primary bathroom suite came almost entirely from her memory of pink pastels and dark green colors, brass, mirrors, and tropical prints. Set in an imagined oceanfront home in Golden Beach, Fla., the expansive space with 15’ ceilings is split into two wings around a wide central opening, so the view from the adjoining bedroom travels straight through to floor-to-ceiling glass and the Atlantic sunrise.
Three arches define the open-concept zones. One side holds a shower for two, a steam room with a stone bench placed beneath a rainfall showerhead, and a toilet room wrapped in dark green textured Serpentine stone with blush pink accents. The other is a “glam room” with Hollywood vanity lighting, lounge seating for getting ready with friends, and a standalone soaking tub wrapped in Rosa Perlino pink honed marble beside the sliding doors to the beach.
Pink-and-white checkerboard marble floors, a flamingo-and-palm mural, fuchsia crystal chandeliers, and sculptural blown-glass palm frond light fixtures channel the decade’s spirit of ‘a little excess’. To modernize the look, Diaz swapped glass blocks for frameless glass, turned shimmering mosaic tile into a pink-to-white ombré, and chose cleaner, sculptural curves.
“The nostalgia is still there. It just grew up,” said Diaz, principal designer of Elle Luxury Interiors. “I wanted it to feel calm but powerful, the kind of space that makes your soul smile the second you walk in.
“As designers, we can usually see the finished room in our heads. Houzz Pro helps close that gap so that clients can truly see what I see. Instead of showing a client something close to what I selected, I can show them the actual tile, lighting or finish I’m specifying.”
Tour the 3D Floor Plan.
About Houzz
Houzz, a leading platform for construction and design, empowers industry professionals and homeowners with the tools they need to make every project a success. The company’s cloud-based, AI-powered project management and design software, Houzz Pro helps pros win projects, collaborate with clients and teams, and run their businesses efficiently and profitably. Houzz Pro also provides pros and their clients with 24/7 access to project information, 3D visualizations, and financial tools. Using Houzz, people can find ideas and inspiration, hire professionals and buy products. The Houzz platform is used by more than 3 million construction and design industry professionals and over 70 million homeowners and home design enthusiasts around the world. Houzz and Houzz Pro are available on the web and as top-rated mobile apps.