QUESTION
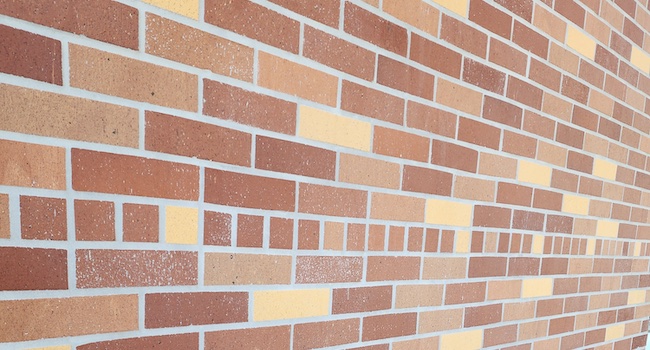
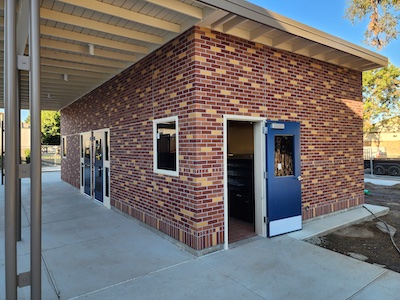
We are installing an exterior thin brick project consisting of 21,000 sq. ft. over seven stories. The installation of the thin brick will include expansion joints per TCNA. The substrate – which consists of multiple layers of waterproof barrier, rockwool insulation, drain mat and 1/2” cement board that we will adhere to – does not have any movement joints. Is this acceptable, or is the substrate required to have the same expansion joints continuing through the different layers?
ANSWER
Thank you for your detailed question regarding the installation of thin brick over a multi-layer exterior wall system on a seven-story project. Based on tile industry standards and best practices outlined in the TCNA Handbook, ANSI A108, and the NTCA Reference Manual, I’d like to offer the following clarification.
While the substrate beneath the thin brick installation does not currently have movement joints, it’s important to distinguish between structural movement joints within the building envelope and movement joints within the tile (or thin brick) assembly. The two are related, but serve different purposes:
TCNA Handbook EJ171 (Movement Joint Guidelines)
Per TCNA Handbook EJ171, movement joints in the tile (thin brick) layer must:
- Be placed in alignment with structural movement joints in the building, if present.
- Be installed every:
- 8–12 feet for exterior installations
- At all changes in plane
- At perimeters and penetrations
It is not strictly required for every layer beneath the tile (such as insulation, drainage mat, or cement board) to have corresponding movement joints unless:
- The building’s structural engineer has designed movement joints in the wall assembly,
- Or the wall assembly itself is expected to experience movement or differential expansion that could stress the tile layer.
TCNA Handbook 2025 – EJ171 (last paragraph of page 439) Wall Tile Movement Joints in Framed Wall Assembliesstates: “Location and frequency of movement joints shall be determined by the design professional or engineer, including the design of the joint itself with framing, sheathing, and backer board considerations. Consult backer board manufacturer for specific recommendations. Design details must be specified before the wall is assembled as movement joint accommodations cannot be retroactively added.”
We can read and review the TCNA Handbook EJ171 and determine all of the above information, but it is very important to note that determining the placement of movement joints within a tile assembly is NOT the responsibility of the tile contractor. The second paragraph (page 436) of EJ171 states “Because of the limitless conditions and structural systems on which tile can be installed, the design professional or engineer shall show the specific locations and details of movement joints on project drawings.”
ANSI A108.01 and A108.02
ANSI standards reinforce TCNA Handbook EJ171 by stating that movement joints in the tile finish must accommodate expected movement from the substrate and environmental conditions, but they do not mandate that non-structural layers (like continuous cement board, insulation, etc.) have mirrored joints unless movement or deflection is anticipated at those layers.
Best practices from NTCA Reference Manual
The NTCA Reference Manual emphasizes coordination with project architects, structural engineers, and envelope consultants to identify where movement is expected. If movement joints are not provided in the substrate, and there’s no indication of structural movement at those points, it may be acceptable – provided the tile assembly includes properly-placed and detailed movement joints per TCNA Handbook EJ171.
However, if the substrate layers (e.g., cement board) span across large areas without interruption, and especially over different framing types or floor levels, you may be introducing the risk of telegraphed movement or stress cracks unless joints are incorporated or appropriate uncoupling/isolation methods are used.
Additional project considerations
There are two additional points I want to emphasize based on our experience as former tile contractors and how important this has proven to be on similar jobs:
1. Get everything in writing – Make sure all communication with the design team is documented. Get their responses in writing and confirm your understanding back to them in writing as well. Save that documentation – if questions or problems arise later in the project, having a written record of those instructions can be absolutely critical.
2. Be willing to walk if you can’t get clarity – You mentioned “we are installing,” but it’s unclear whether the install has already begun or is just about to start. Either way, this is one of those situations where you need to be prepared to pause or walk away from the project if you can’t get the necessary information. The proper performance of your installation and the long-term function of the system as a whole depends on this detail being resolved before work continues.
#1 Recommendation – consult the design professional
My recommendation is that you go back to the design professional – whether that’s the architect, structural engineer, or whoever is responsible for the wall system – and ask the same questions you asked me. Specifically, ask:
- Are movement joints required in the substrate?
- Have specific movement joint locations been defined for the tile layer?
- What expectations are in place for movement accommodation across this wall system?
Images courtesy of Randy Fleming, NTCA Technical Trainer.

Ask the Experts Q&As are culled from member inquiries to NTCA’s Technical Team. To become a member and make use of personal, targeted answers from NTCA’s Technical Team to your installation questions, contact Jim Olson at [email protected].