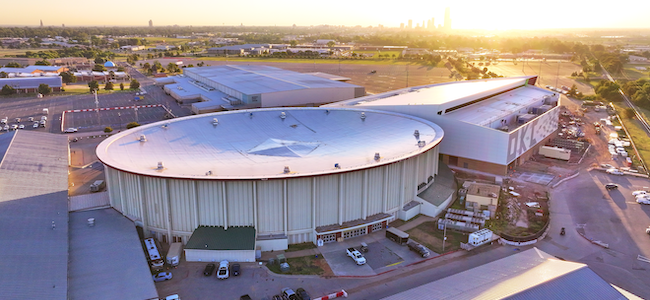
MAPEI delivers reliability for Oklahoma’s new showpiece arena
A new chapter in Oklahoma City’s architectural and cultural history is being written with the construction of the OG&E Coliseum. This arena is the showpiece of the city’s MAPS 4 Fairgrounds Improvement Project. Replacing the iconic Jim Norick Arena – a building that once turned heads for its cutting-edge design – the new coliseum brings modern flair, multi-use versatility and the unmistakable durability of MAPEI products beneath its polished finish.
Originally opened in 1965, the Jim Norick Arena was named after the mayor of Oklahoma City at the time. Its most distinctive feature was its roof – a sweeping, arched catenary structure that was, at the time, the largest of its kind in the world. The arena became a beloved local landmark, hosting livestock shows, concerts and basketball tournaments for nearly six decades.
MAPEI products were used throughout Oklahoma City’s new OG&E Coliseum, delivering durable, high-performance tile installations across 90,000 sq. ft. (8 361 m2) of public, sport and event spaces.
But while the building was structurally impressive, its nickname – “The Big House” – became increasingly controversial. Though it originated with a basketball coach referencing the arena’s size, critics pointed out that “The Big House” was also a term used for plantation homes during the era of slavery in the American South. “I’ve always thought about it that way. It’s always been offensive,” said Monique Bruner, a MAPS 4 Citizens Advisory Board member, in an interview with The Oklahoman. As a result, the new coliseum was intentionally designed to start fresh – with a new name and a new identity.
Funded through the city’s MAPS 4 initiative – a debt-free public improvement program that will raise over $1.1 billion via a temporary penny sales tax – the OG&E Coliseum marks the final major development planned for the fairgrounds. The facility features 4,700 fixed padded seats for horse shows, with the ability to expand to 7,500 seats using retractable configurations for concerts, sporting events and more.
“It’s a big deal for Oklahoma City,” said Brett Long, MAPEI Sales Representative for the project. “This venue is going to host everything from livestock shows to basketball games, and it needed a tile installation system that could stand up to that kind of foot traffic and still look great doing it.”
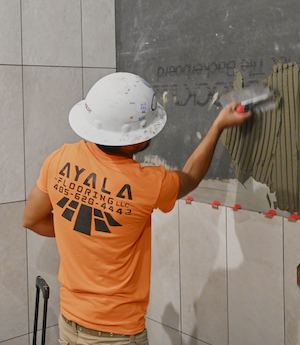
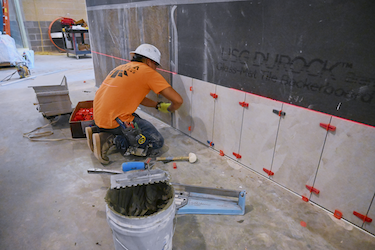
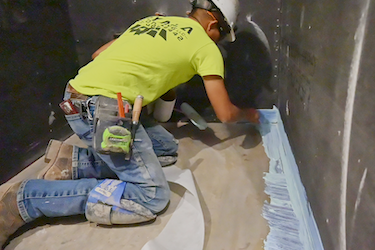
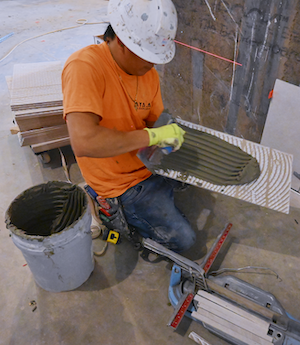
MAPEI on the jobsite
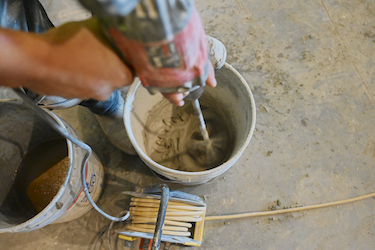
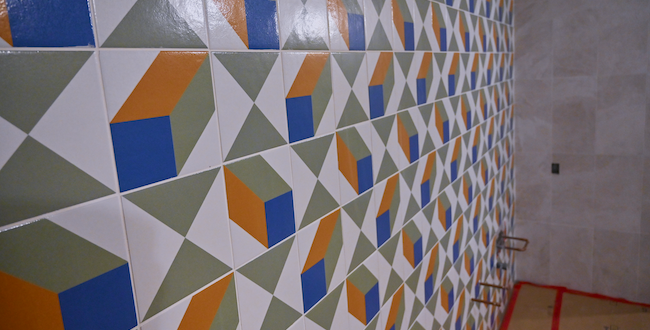
MAPEI played a key role in the installation of approximately 90,000 sq.ft. (8,361 m²) of tile across the new arena’s floors and walls – including restrooms, concourses and high-traffic public areas. Three separate four-man crews from NexSpaces/Workspace Solutions worked across the massive construction timeline.
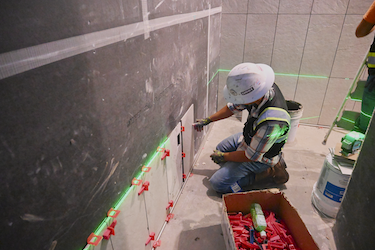
The substrate, a mix of concrete and CMU block, presented common challenges that were quickly resolved with MAPEI’s complete system approach. “It’s one of the things that makes MAPEI so valuable,” Long explained. “We’re not just a single product – we offer full solutions.”
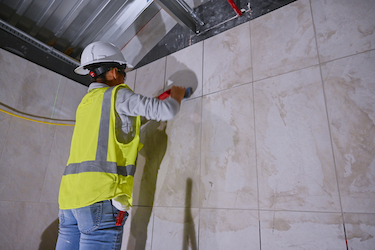
For surface prep, Mapecem Quickpatch was used to float and smooth areas as needed. Mapecem Quickpatch is a high-performance, fast-setting, cementitious material used for the patching of concrete surfaces. Featuring a very low emission of volatile organic compounds and including an offset of greenhouse gas emissions, it is part of MAPEI’s sustainable Zero line of products. Floors were protected with Mapelastic CI, a roller-applied, liquid-rubber, quick-drying, crack-isolation membrane. Bathroom walls received two roller-applied coats of Mapelastic AquaDefense – the quick-drying, liquid-rubber, premium waterproofing and crack-isolating membrane – before tile was installed using Keraflex SG. Keraflex SG standard, extra smooth, large-and-heavy-tile mortar with polymer is formulated for use over uncoupling, crack-isolation, sound-reduction and waterproofing membranes. For the finishing touch, Kerapoxy CQ epoxy grout was applied throughout the project, chosen for its durability, color consistency and ease of cleaning in public spaces.
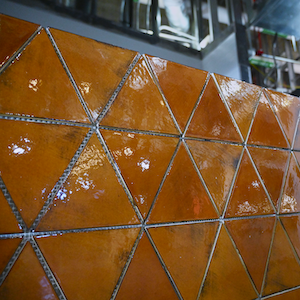
According to Long, the products performed exactly as expected. “You’ve got heavy foot traffic, animals, weather – this is a real test of performance,” he said. “And MAPEI’s systems delivered across the board.”
Designed by the renowned architecture firm Populous and built by contractor Flintco, the OG&E Coliseum was made possible in part by a major naming-rights donation from the OG&E Energy Corporation Foundation. The donation helped complete the $126-million project while offering a fresh identity to a venue built to serve the community for decades to come.
From its thoughtful name to its performance-driven design, the OG&E Coliseum stands as a modern symbol of Oklahoma City’s growth and sensitivity to history. And beneath it all, MAPEI’s innovative installation systems help to ensure that the structure is as durable as it is dynamic.
TECHNICAL DATA
OG&E Coliseum
Oklahoma City, OK, USA
Years of construction:
2023-2025
Year of MAPEI involvement: 2024
MAPEI coordinator: Brett Long
Project owner:
OG&E Coliseum
General contractor: Flintco
Architect: Populous
Installer: NexSpaces/Workspace Solutions
Photographer: Thomas Hicks
Project size: 90,000 sq. ft. (8,361 m2)
MAPEI PRODUCTS USED
Keraflex® SG
Kerapoxy® CQ
Mapecem® Quickpatch
Mapelastic® AquaDefense
Mapelastic CI