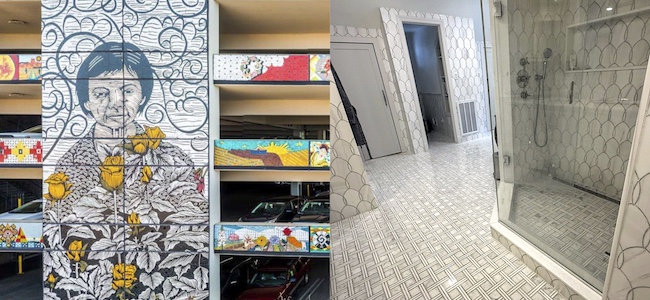
In our Artisan section this month, we explore two Five-Star Award winning projects that brought craftsmanship and tile artistry to a new level.
Rinaldi Tile & Marble received the NTCA Five-Star Community Impact Award for its 12,500-sq.-ft. Watsonville Brillante project of community-fabricated mosaics, which took five years and nine phases to complete. You first got a look at this project in the October 2024 TileLetter cover feature. Click here for the original feature and read on to discover a little more about the award-winning aspects of this project.
Vallefuoco Contractors received the Residential Achievement of Excellence Award for its “Planes, Drains, and Dry-Lay Reveals” primary-bath project, which involved masterful management of two waterjet-cut marble mosaics for seamless installation. The project encompassed other hurdles that this Five-Star Contractor adeptly handled to produce a stunning outcome.
Rinaldi Tile & Marble: Community Impact Award
Watsonville Brillante is a 12,500-sq.-ft. community-created mosaic that spans the Civic Plaza parking garage in Watsonville, Calif., with imagery that celebrates the cultural heritage of the city. It was completed over five years in nine phases, each six months apart. Eighty percent of the mosaics in this community-empowerment project were designed and fabricated by local youth using donated materials from local contractor Rinaldi Tile and Marble and nearby tile maker Fireclay Tile. The project was guided by local artist and teacher Kathleen Crocetti. Despite non-standard sizes and formats, the final installation reads beautifully and is built to last for generations—showcasing what’s possible with thoughtful planning, collaboration, and skilled craftsmanship.
This project was anything but standard. Tile sizes ranged from 1/4”x1/4” to 6”x12”, and thicknesses varied from 1/4” to 3/8”. Rinaldi had to wrestle with irregular grout joints that were grouped right next to each other, and irregularities in materials donated by the community. Plus, there were packaging and transportation details to contend with.

During preconstruction, the Rinaldi team collaborated closely with the lead designer to understand design priorities and develop a plan to break down the large 40’x60’ and 20’x60’ murals into transportable, installable sections without compromising visual continuity. The mosaics were assembled using clear face tape (rated for 50 lbs./sq.ft.), allowing for visibility of the design while ensuring strong bond during transport and dry lay. An unexpected benefit: the tape slowed thinset drying, allowing for easier joint cleaning.
Each mosaic section was mounted on 4’x8’ plywood, creating 60 irregular puzzle pieces across the six garage levels. An installation map was supplied for every floor on-site, and installers dry-laid the mosaics, marking 24”x24” grids on both the wall substrate and face tape. They worked with the designer to cut large sections into manageable 2’x2’ pieces—avoiding cuts through key visual elements like facial features.
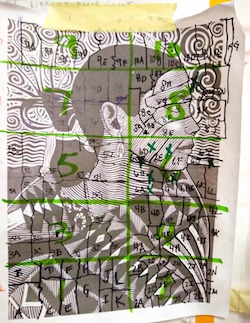
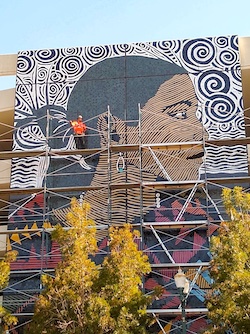
Crews installed the sections with polymer-modified LATICRETE thinset applied with a 1/4”x1/4” notched trowel directly onto liquid-applied waterproofing. Managing the mix of thick and thin tiles was challenging. Larger tiles needed full thinset coverage, but adjacent small tiles with tight grout joints couldn’t handle overflow. In many cases, compromise was inevitable.
On standard installs, face tape is removed the next day. But for this project, the day after installation, the team had to peel it back carefully, one square foot at a time. A secondary crew handled this delicate process, benefiting from the slower cure time of the thinset and allowing loose tiles to be easily reset. Over time, the crew adapted, reducing tape-related issues, taking time and care with grouting, which helped to pull the project together. The result is a community-powered homage to the history of the area and a feat of installation excellence.
Vallefuoco Contractors LLC: Residential Achievement of Excellence
The cleverly-named “Planes, Drains, and Dry-Lay Reveals” project involved tiling a primary bath entirely in two interlocking waterjet-cut marble mosaics. Brought in early by the builder, Vallefuoco Contractors, LLC of Rockville, Md., encountered several challenges requiring technical problem-solving and adherence to industry standards.
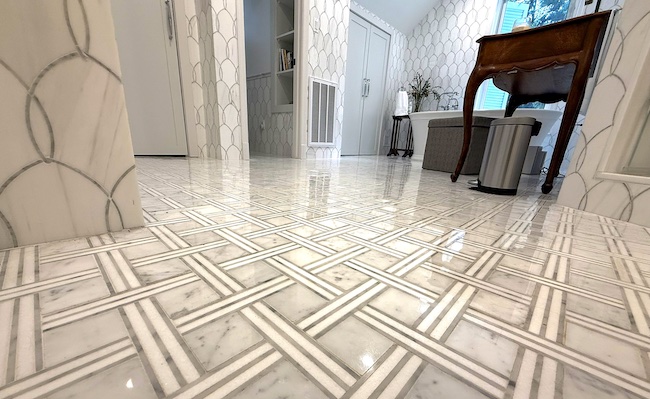
The coordinating—but diverse—waterjet-cut mosaics would cover all surfaces. Both were sourced from Architessa—one from the distributor’s proprietary line—and another from New Ravenna.
Vallefuoco requested a mounted sample sheet of the shower floor tile, but the sheet revealed an obstacle. “When the clear plastic-face mosaic sheet arrived, we discovered that it was not malleable and the long perpendicular pieces had either no joints or joints spaced between 1/32”-1/16”,” said Gianna Vallefuoco, Co-Owner of the contracting company. “The sheet’s rigidity would not conform to multi-directional sloping of 1/4” per foot to the existing center drain. Given the unbending tile, we sought flexibility elsewhere. Our options were to cut into the shower floor pattern for multiple slopes, to change the tile selection, or to reconfigure drain placement and type.”

The clients were committed to their tile choice and a continuous pattern, but trusted Vallefuoco’s guidance. Ultimately, the plumber relocated the drain to the back of the shower, and Vallefuoco switched to a 60” Schluter KERDI-LINE drain, allowing for a one-directional slope. To reduce future maintenance and meet ANSI A108.01-3.6.4 standards, Vallefuoco switched out mosaics on horizontal surfaces with marble slabs sloped to the drain.
Before installing Schluter DITRA, Vallefuoco confirmed that the main floor substrate met the ANSI A108.1B flatness requirement of <1/8” variation in 10’. While the floor passed inspection, one wall area revealed bumps over 1/8” within a 12” span. To meet tolerances and maintain schedule, the Vallefuoco crew demoed and reframed the wall, rather than wait for the GC’s carpenters.

Still fighting against the clock, Vallefuoco met the final hurdle when wrapping the mosaics seamlessly around multiple vertical planes with complex angles—five out-corners and 13 in-corners.
“To make the sheets connect seamlessly across planes proved troublesome because wall angles ranged from right angles to obtuse angles of over 140 degrees,” Vallefuoco said. “This resulted in unexpected breakage of tiny pieces in the early cutting and handling phase. Per ANSI A108.02.4.3.3, we had to ensure smooth cut edges, without flaking or jagged pieces. Because some pieces were only 1/4” wide and highly delicate, handling and easing edges was challenging, especially at corners.”
Two factors supported Vallefuoco’s success:
- Following TCNA’s Natural Stone Tile Selection and Installation Guide, Vallefuoco had ordered ample overage to account for breakage and variation.
- Vallefuoco performed a two-phase dry lay. First the contractor inspected all 1,019 sheets—still on cardboard mounting—for damage, chips, consistency, and color variation. Second, crews carefully removed, laid out, and marked them for interlocking placement across planes as a final dry lay. “The two-part process revealed which tiny pieces were optimized for corners, and allowed consistent shade variation while minimizing further breakage during cutting and handling,” Vallefuoco said.
“We overcame the installation obstacles by relying on TCNA Handbook guidelines, methods, and ANSI standards, and through planning and patience,” she concluded, noting how essential these resources were in crafting this complex installation.

Lesley Goddin has been writing and journaling since her first diary at age 11. Her journey has taken her through a career in publishing and publicity, landing her the editor position of TileLetter and its special publications in 2006. Her goal is to educate, inspire, recognize and encourage those in the tile industry -- especially the tile and stone contractor.