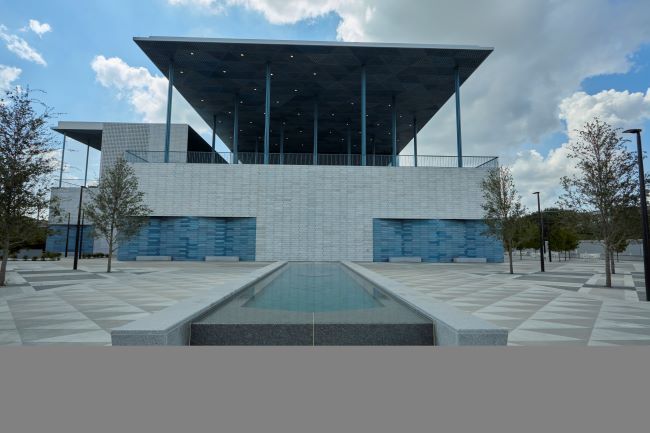
The Ismaili Center Houston is poised to become one of the city’s most significant cultural and architectural landmarks. Commissioned by the late Ismaili spiritual leader Aga Khan IV and designed by architect Farshid Moussavi, the Ismaili Center Houston reflects a global network of Ismaili institutions that are dedicated to fostering dialogue, cultural exchange, and community engagement.
Set within landscaped gardens, the project blends contemporary engineering with design influences that are rooted in Islamic architectural traditions. Open-air gathering spaces, light-filled interiors, and intricate material detailing define a structure that was conceived as both a place of reflection and a hub for civic interaction.
As Moussavi noted in an interview that was published on the Harvard University Graduate School of Design’s website, “What made this project especially rewarding was the close alignment between the aspirations of the client and architect. … We have tried to work with Islamic design philosophy…so that the building…would act as a symbol of dialogue.”
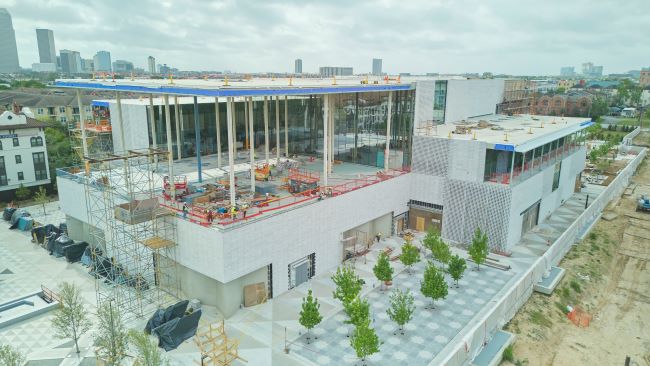
Expansive project, intricate design, moisture challenges
Making the vision of the Ismaili Center Houston a reality required precision at every level. The building spans 150,000 sq. ft. and encompasses a library, social and exhibit halls, a black box theater, classrooms, administrative offices, and facilities for catered events. A 12,240-sq.-ft. prayer hall (known as a “Jamatkhana”) accounts for 8% of the building’s space.
Upon entering, visitors encounter a grand entry with a soaring staircase, then pass through a five-story atrium. The building radiates light; it pours in through the atrium and through pierced stone tiles, cascading down the staircase to welcome visitors.
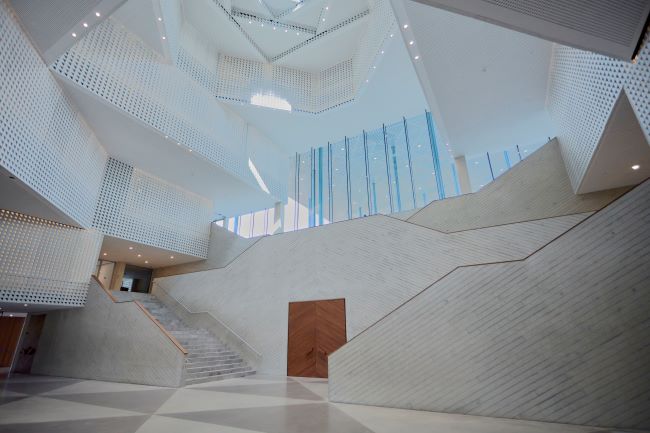
The project’s scope is expansive: 11 acres spanning interior and exterior installations, water features, and nine gardens, as well as an underground parking garage with room for 600+ vehicles. Houston’s hot, humid climate and the site’s proximity to the Buffalo Bayou River posed complications with moisture management, long-term durability, and the desired aesthetic integrity.
“The campus is located 300 ft. from Buffalo Bayou and is 100 ft. above sea level,” said Russ Himel, Project Manager and General Manager of the Tile and Terrazzo Division of NTCA member Camarata Masonry Systems, the tile and stone installer on the project.
“This was not a project where anything could fail,” Himel continued. “Between the environmental exposure and the level of craftsmanship required, we needed a system we trusted completely.”
Having partnered with MAPEI on previous high-profile installations, Camarata representatives turned again to their trusted partner for a fully integrated solution.
MAPEI system solution to the rescue
MAPEI worked closely with Himel to deliver a comprehensive system designed to support performance, longevity, and installation efficiency across the project.
“We began pre-planning the specifications in 2019 and finished the construction in August of 2025,” stated Todd McDougal, MAPEI’s Director of New Business Development, who has worked with Himel and Camarata for years. “We developed a specification for the building—which was not without challenges.”
When asked to elaborate, Himel and McDougal immediately mentioned the eivans. “Eivan” is a Persian architectural term that describes a monumental, vaulted space, such as a grand entrance or veranda, in palaces and mosques.
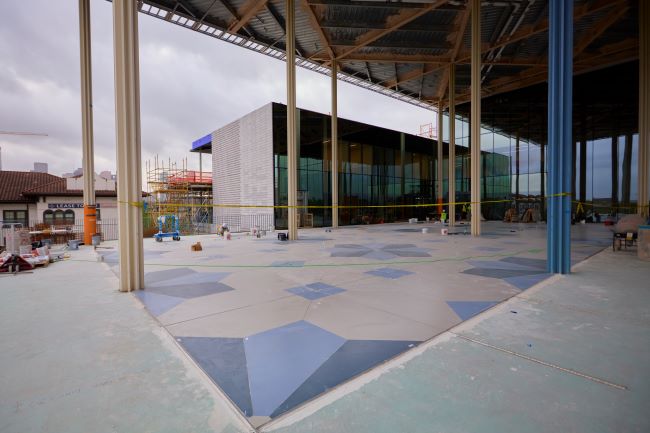
The 49 eivans at the Ismaili Center Houston honor Aga Khan IV, the 49th Ismaili spiritual leader, with star-shaped blue-steel columns. Aga Khan IV initiated the massive building project but passed away before it could be completed. His son, His Highness Aga Khan V, is the current Ismaili spiritual leader and heads all Ismaili Centers worldwide.
McDougal explained, “One of the aspects of the massive spec that required the most creative solution was for the north, east and west eivans located on the building’s third-floor exterior.”
It was crucial that the construction of the eivans be flawless from both a public-safety aspect and in tribute to the late leader. “We were worried about deflection and movement,” Himel said. “Not only would the eivans be exposed to the extreme thermal cycling from the Bayou location, but they would also be exposed to extreme weather on occasion. Houston gets hit by hurricanes, and these verandas would have to withstand the brute force of nature.”
Himel and McDougal worked with MAPEI’s Technical Services team to devise a solution: Mapelastic AquaDefense for crack suppression; Keraflex Super for the best possible bond; and pre-formed expansion joints every 8 ft. [2.44 m] instead of caulk to avoid potential cracks due to the “extreme, unusual, and prolonged thermal cycling experienced by the Bayou location,” McDougal explained.
Once the eivans were specified, the rest fell into place. “The main slabs of stone on the building facade are mechanically fastened,” Himel said. Materials included light-colored stone from Turkey, concrete panels for the atrium from Monterrey, Mexico, and tile for the kitchens and bathrooms from Italy. Also from Italy were the gray, white, light blue and dark blue panels for the eivans, 16 colors of stone in all, which were shipped to the States in huge slabs and waterjet-cut to the desired size in Houston. “Everything was Pantone-color-matched to the stone,” Himel added.
The magnitude of expensive and unique ceramic tile and stone was daunting, but Himel and McDougal had done their homework and were prepared. With allowances as tight as those of the geometric patterns that were being installed, the Camarata crew got to work.
Installing the materials
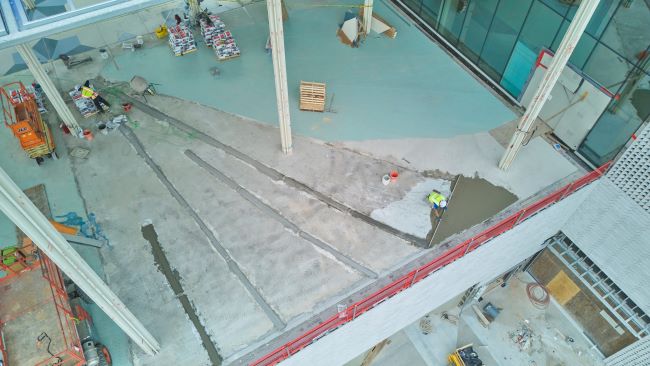
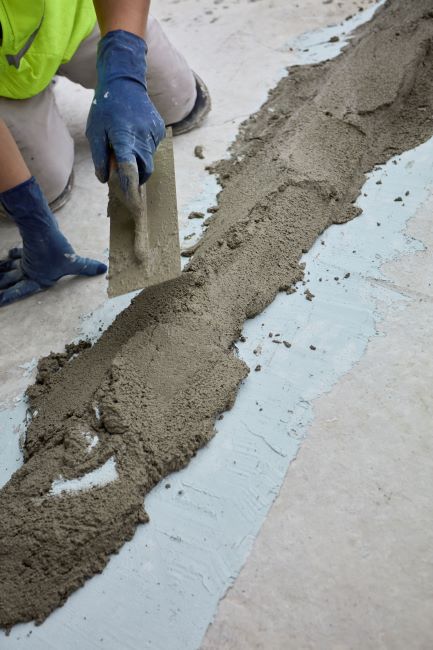
MAPEI’s Modified Mortar Bed, a polymer-modified thick-bed and render mortar, provided a stable and level substrate, allowing the installation team to achieve the precise tolerances that were required for the intricate tilework throughout the project. Mapelastic AquaDefense was applied as a fast-drying, crack-isolation and waterproofing membrane to protect interior spaces and exterior installations that are exposed to moisture and was also used in water features.
Interior and exterior tile installations were completed using Keraflex Super, a high-performance, polymer-modified mortar with superior bond strength, flexibility, and workability. Its extended open time and excellent transfer properties made it ideal for installing custom Moroccan mosaic tiles, ensuring full coverage even on complex surfaces.
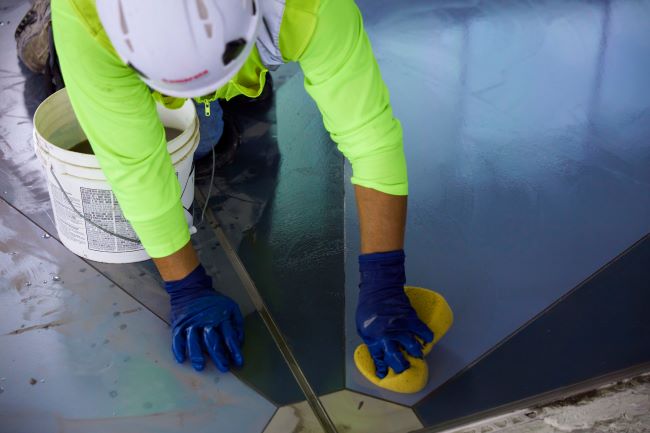
The team grouted with Ultracolor Plus FA, a rapid-setting, fine-aggregate grout offering color consistency, reduced efflorescence, and enhanced durability. Its resistance to staining and its ease of maintenance made it ideal for both high-visibility interior areas and exterior applications.
“MAPEI’s system solution allowed us to move efficiently while maintaining total confidence in the installation,” Himel said. “From screeding and leveling to waterproofing and finishing, everything worked together seamlessly.”
The MAPEI system was applied across a wide range of conditions. A 15-person crew from Camarata executed the tile installation and a separate 15-person crew erected the stone portion, navigating detailed layouts and complex geometries while maintaining consistency throughout the entire project.
The integration of MAPEI waterproofing and crack-isolation technologies was especially important in areas that are exposed to constant moisture. They helped to protect the structure and to preserve the integrity of the tile finishes.
A foundation for the future
Beyond aesthetics, the project was driven by long-term performance and sustainability. Durable materials, moisture management, and system compatibility were essential to ensuring the structure’s longevity in a demanding environment.
“The Ismaili Center Houston is a powerful example of what can be achieved when design ambition is matched with technical excellence,” McDougal said. “By delivering a complete system—from substrate preparation to installation and finishing—we’re helping ensure that this
landmark will perform as beautifully as it looks for decades to come.”
With its blend of cultural significance, architectural innovation, and technical precision, the Ismaili Center Houston stands as a testament to collaboration and craftsmanship. Through a fully integrated system approach, MAPEI helped bring this vision to life, supporting a project that was designed not only to endure, but to inspire.

Lesley Goddin has been writing and journaling since her first diary at age 11. Her journey has taken her through a career in publishing and publicity, landing her the editor position of TileLetter and its special publications in 2006. Her goal is to educate, inspire, recognize and encourage those in the tile industry -- especially the tile and stone contractor.