

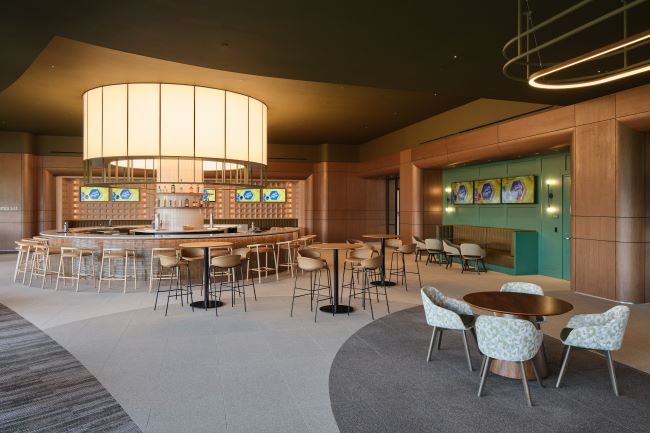
Ontario, Calif., welcomed baseball fans in spring 2026 with the opening of a new 6,000-seat home stadium for the Los Angeles Dodgers’ Single-A affiliate, the Ontario Tower Buzzers. With its aviation-themed design, modern amenities, and variety of seating choices, the ballpark is a new setting where fans can enjoy minor league baseball. Every detail of the stadium’s design contributes to the game-day experience, but the tile installations many visitors encounter without a second thought required far more effort, planning, and craftsmanship than meets the eye.
Tight schedules, synchronizing multiple trades on-site
Tilden-Coil Constructors, Inc. won the bid for the stadium and began construction on October 28, 2024. With the stadium set to open for the 2026 Minor League Baseball season, the project was working against a tight schedule from the start.
Multiple trades worked on the stadium at the same time, which meant construction progressed in several areas at once. That approach allowed the stadium to be completed and turned over to the owners in just over a year.
CTI/NTCA Member to the rescue!
One of the contractors working to meet the turnover deadline was Continental Marble & Tile Company, a Certified Tile Installer (CTI) and NTCA Contractor Member based in Corona, Calif. Having recently celebrated 100 years in business, Continental had the experience and skill needed for a commercial project of this magnitude and complexity.
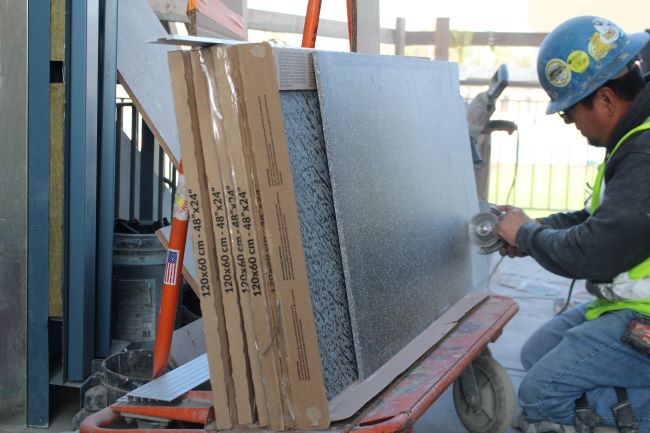
Their installers set over 27,000 sq. ft. of floor tile and 28,000 sq. ft. of wall tile in 70 areas of the stadium, including concession stands, lounges, suites, bars, restrooms, locker rooms, and even outdoor spaces. The tile choices varied from small 2” x 2” mosaics and standard 6” x 6” quarry tile to higher-end options like glossy 6” x 10” Spanish pieces and large-format 48” x 24” Italian slabs. While the finished tilework draws attention, the long-term performance of any tile project comes from the entire installation system working together.
In busy sports venues, tile installations must endure heavy foot traffic, food and beverage spills, moisture, and frequent cleaning. To help the tilework withstand these conditions over the lifespan of the stadium, Continental chose a complete prep, set, and grout installation system from CUSTOM Building Products. According to Marc Mercado with Continental, “On a project this size, consistency matters as much as performance. We wanted products our crew already trusted so we could stay focused on installation rather than troubleshooting.” The integrated system of products from CUSTOM also provided Continental with warranty coverage for the complete installation, including labor and tile replacement.
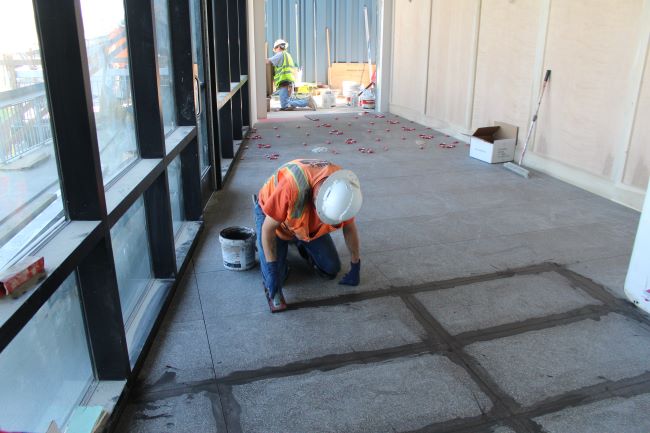
Complete CUSTOM installation system provides reliability
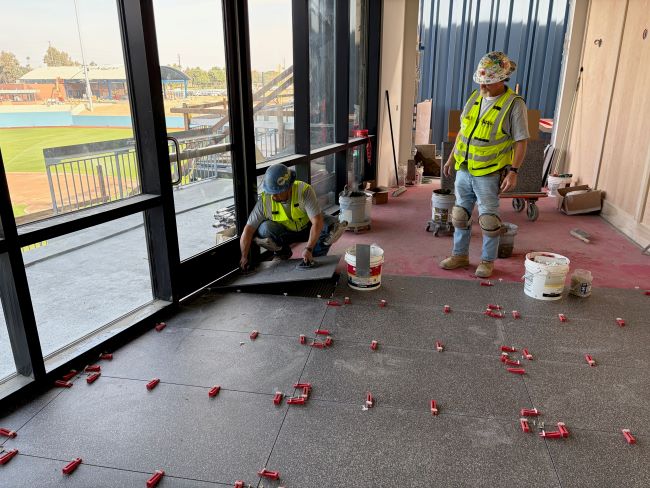
Prep: Continental started by treating the substrates with RedGard® Waterproofing and Crack Prevention Membrane. As its name suggests, the membrane was mainly used as a waterproof barrier in hospitality areas prone to moisture. In other areas exposed to the elements, it acted as a crack-prevention measure.
When temperatures rise and fall, substrates naturally expand and contract, producing stress that can eventually transfer to the tile. By creating a barrier between the substrate and tile, the membrane helps isolate stress before it affects the finished tile. This extra degree of crack protection is particularly important in a climate such as Southern California’s, where exterior surfaces can experience temperature swings from summer days above 100° to winter nights that are near freezing.
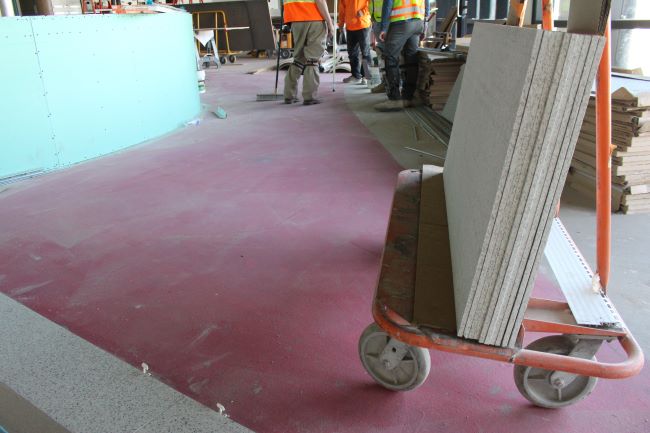
Set: ProLite® Premium Large Format Tile Mortar was the main material used for setting the majority of the tiles. Each bag weighs 30 lbs. but covers the same area as a 50-lb. bag of mortar.
Lead installer Bob Kelley joked that all mortar is heavy, but carrying two bags of ProLite felt about as easy as carrying one 50-lb. bag. The lighter bags helped make transporting mortar around the stadium more manageable—the crew moved materials between 70 work areas over several months of construction.
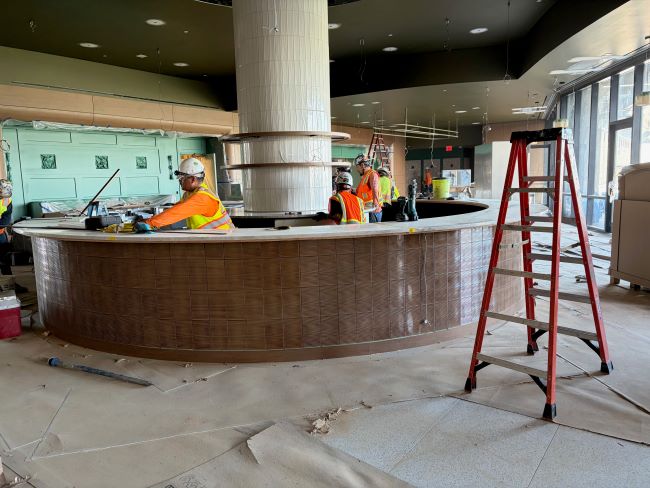
The Flight Deck VIP Lounge was one of the most detailed parts of the project. The narrow hallway that tapers toward the doorway, the swirling floor design made with contrasting colors, and the circular bar gave the installers a chance to show off their skills and patience.
“We were doing a lot of cutting in the lounge, so we couldn’t just set tile and keep moving,” Kelley said. “At one point, we even had to call the door contractor to make sure we had enough clearance. Good thing the mortar didn’t start to seize on us while we were cutting. A quick mix, and it was ready to go again.”
The layout and main floor design required more precision than the other parts of the project. In the corridor, every third tile had to be cut to fit the taper of the walls and go around the door jamb.
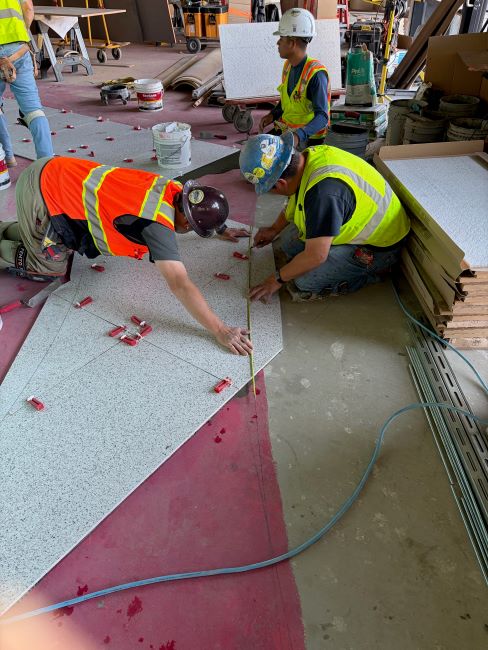
Once they reached the main floor, they measured twice and cut one tile at a time to create the custom curves.
When the intricate floor design was completed, the crew moved on to the circular bar and its center column. The curve of both elements made the installation a bit more challenging. Because the tile had to follow the shape of the bar, installers worked in small sections to keep the joints even as they moved around. Todd Poulsen, another lead installer for Continental, explained, “On the floor, gravity is working with you. When you’re setting tile up and around curves, if the mortar doesn’t hold, everything starts to slide on you. The mortar we used held the tiles in place and made it a lot easier to keep everything lined up.”
Grout: After each section was set with a variety of tile and stone, the team started grouting. They chose Prism® Ultimate Performance Grout. This maintained color consistency across phases completed weeks apart, while providing a uniform finished appearance throughout the stadium. Poulsen noted, “Grout can make or break your install. When you’re working on this many areas, you want everything to clean up easily and look right when it’s done.”
Opening day marked the end of construction, but the tile installations will continue to be tested as thousands of fans visit the stadium season after season. Proper moisture protection, crack isolation, mortar, grout, and the skill of the installers all help the tile perform throughout the life of the facility. The 55,000 sq. ft. of tile at the Ontario Tower Buzzers stadium is a reminder that quality commercial tilework starts with the products under the tile.


Lesley Goddin has been writing and journaling since her first diary at age 11. Her journey has taken her through a career in publishing and publicity, landing her the editor position of TileLetter and its special publications in 2006. Her goal is to educate, inspire, recognize and encourage those in the tile industry -- especially the tile and stone contractor.






 and NTCA Contractor Member, helped get the Ontario Buzzers stadium ready for opening day, tackling intricate tile work.)