[Sponsored content]
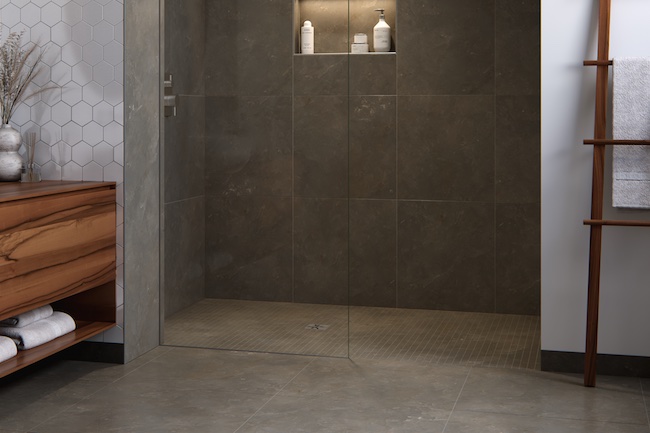
Why curbless showers?
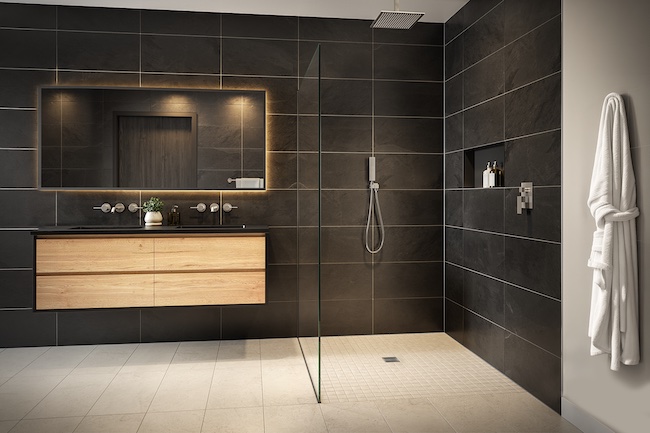
Removing the curb from a tiled shower presents practical and aesthetic benefits. It’s virtually effortless to get in and out of the shower, which is a benefit to anyone, but especially for people with mobility issues or those who anticipate aging-in-place. No curb also means fewer inside corners that can collect dirt and grime and are difficult to keep clean. Most new and renovated European bathrooms feature curbless showers, providing sleek designs with clean lines and the impression of more space.
Quite simply, curbless showers are a wonderful blend of practical and luxury.
*Note on Accessibility Guidelines: Various building codes and other regulations, such as the Americans with Disabilities Act, include specific requirements for disabled access in public buildings and should be consulted when applicable.
Challenges specific to wood floor construction
In slab-on-grade construction, recessing the shower floor to the desired depth can be as simple as planning a depression in the concrete. Wood-framed floors, however, present a unique set of challenges that require some out-of-the-box thinking. Installers must find a way for the bathroom floor to sit flush with the shower pan while ensuring the height differences between adjacent floor coverings are correctable.
While building up the floor can create issues at doorways and ramps can disrupt the sleek visual appeal of a fully flush bathroom floor, recessing the floor must be done without compromising structural elements. All of this often occurs while contending with an unruly mix of plumbing, electrical, and HVAC components hidden within the floor cavity. However these issues are addressed, a thoughtful, repeatable approach is critical to success and efficiency on the jobsite.
Recessing the subfloor with wood supports
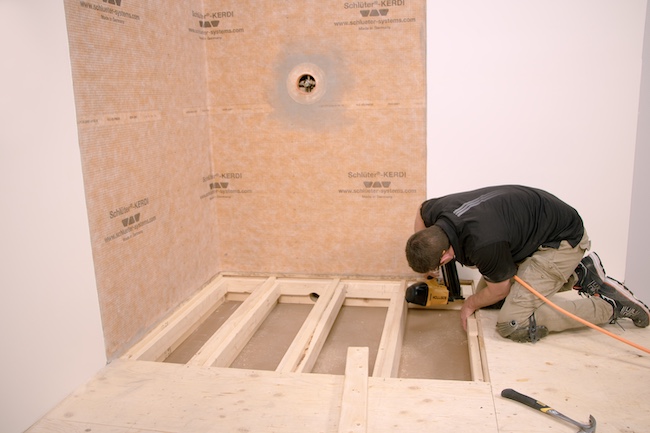
Recessing a wood subfloor using lumber for supports is a viable solution for applications with solid sawn lumber joists. The plywood is removed from the shower area, making sure to extend the cutaway to the next joist. Blocking is installed between the joists for reinforcement, ensuring it is in solid contact with the joists and adjacent subfloor and securely fastened.
Make sure to use lumber that fits in the vertical space, as dimensional lumber should not be ripped to fit since the manufacturer’s load rating would be invalidated. Pre-drilling the ends of the blocking at an angle is advisable to ensure screws remain aligned and fully engage the joists. Ledgers are attached to the joists such that the plywood inserts will be flush with the top of the joists.
Once the blocking and ledgers are installed, sections of the removed plywood subfloor are cut to size to span between the joists, walls, and surrounding subfloor. In cases where the subfloor is removed beyond the shower footprint (i.e., to the next joist), an additional plywood insert must be installed to bring the area between the shower and the original subfloor to the same elevation.
The steps above are not unreasonable, but they can be challenging. Access to place and effectively fasten the blocking and ledgers can be especially difficult when utilities like electrical, plumbing, or HVAC are in the way between the joists.
Recessing the subfloor with the KERDI-SHOWER-FRS system
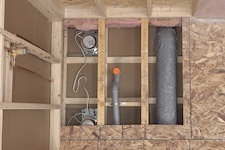
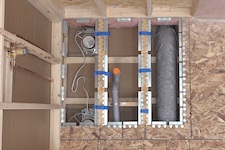
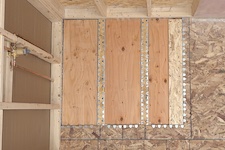
The KERDI-SHOWER-FRS system approaches floor recessing differently by using top-mounted steel brackets to support the recessed subfloor inserts. After the shower area subfloor is removed, the brackets are fastened to the existing floor framing and remaining subfloor, and subfloor panel inserts are installed flush with the joists.
Because the brackets are installed from above, they are compatible with both dimensional lumber and I-joists and interference with plumbing, electrical, and HVAC systems within the floor cavity is minimized. By using engineered components in place of site-built framing details, the system provides a compact, repeatable method for recessing the shower area while maintaining floor structure and streamlining jobsite workflow.
Waterproofing considerations
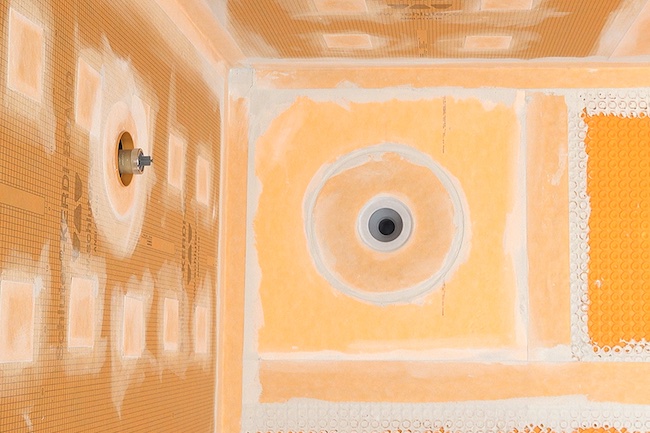
Curbless showers rely on slope to contain and direct water to the shower drain. However, water may splash onto the bathroom floor—maybe we left our towel across the room, or our “good boy” escaped during a canine shower. Industry standards require waterproofing to continue outside the immediate shower area 1’ beyond the high point of the floor to protect the subfloor from damage due to moisture exposure. Similarly, Schluter-Systems’ position is that waterproofing must be installed in all areas subject to water exposure. However, since the boundary between wet and dry areas cannot always be clearly distinguished, we believe best practice is to waterproof the entire bathroom floor.
Floor drains like KERDI-DRAIN-F may also be used as secondary drainage to capture splash water. This approach can also benefit bathrooms without curbless showers by preventing moisture damage from unforeseen sources like an overflowed toilet or broken sink water supply and save homeowners the cost of replacing tiles and repairing the wood structure below.
Uncoupling membranes like DITRA can be used to waterproof floors and protect the tile and grout from cracking due to differential movement between the tile covering and substrate. For added luxury, DITRA-HEAT combines uncoupling with the comfort of an electric floor warming system.
Opportunities for contractors, builders, and remodelers
As curbless showers continue to move into the mainstream, builders and remodelers who invest in the right tools, products, and installation methods will be better equipped to meet growing demand. Taking the time to understand floor recessing options, waterproofing requirements, and the details unique to curbless construction can help transform a challenging installation into a repeatable process.
The KERDI-SHOWER-FRS system, along with Schluter training, technical resources, and customer support, can help contractors reduce uncertainty in the field and spend less time solving the same problems from one project to the next. The result is a more efficient workflow, greater confidence when bidding and executing projects, and the backing of proven warranty programs that provide peace of mind for both the installer and the customer. Contractors who embrace these resources early can position themselves as the local experts customers turn to when they want a curbless shower done right.

Sean Gerolimatos
Sean Gerolimatos is the director of research and development for Schluter Systems LP. He has been with the company since 2003. Gerolimatos has served as a member of the Tile Council of North America's Handbook Membrane Committee, the National Tile Contractors Association's Technical Committee and has written articles for numerous trade publications including TileLetter. Gerolimatos's academic background is in civil engineering. He has a bachelor's degree from Clarkson University and a masters from Cornell University.

Ryan Cleare
Ryan Cleare is an R&D Engineer for Schluter Systems LP. He has been with the company since 2022, supporting the research and development of products and systems across the Schluter portfolio. Cleare's academic background spans both communications and engineering. He earned a bachelor's degree in Communications from the Roy H. Park School of Communications at Ithaca College and a master's degree in Mechanical Engineering from Boston University.